


OUR PLACE:
10 acres near Sacramento, CA
We were owner-builders for our home. We wanted a single level open plan home that was appropriate for the
climate of California's Central Valley with a low maintenance design that embraced the outdoors.
I designed the floorplan which is dedicated to exterior views from every room.
The exterior is cream colored stucco with spanish tile roofing. The front of the house has a huge covered porch
that embraces a large courtyard with a tiered spanish fountain.
The house itself is 2800sf, generally V-shaped and is framed with 2x6 studs and is super-insulated. The majority
of the house has 9' ceilings with vaulted ceilings in the great room and master bedroom. The master bedroom has
operable roof windows and there are skylights in various locations throughout the house.
The main living area has a peaked wall of view windows facing the Sierras to the east.
Dave and I did most of the labor on the house ourselves while still working full time.
We used various specialty subcontractors when it made sense but we enjoyed learning the skills of the trades and
trying things ourselves when we could. We had gained experience with remodeling projects on earlier homes, but
this was our first "from scratch" project. Dave mastered many skills during this project. He installed 2200sf of
ceramic tile floor, fabricated marble countertops and installed the kitchen cabinets, did all trim and lighting, all the
plumbing and bathroom fixtures and the finish electrical. We had a fairly good experience working with the permit
and County inspection process.
We also did all the work on a 3000sf exposed aggregate patio with inset tiles and decorative concrete banding.
We did all our own irrigation and landscaping; planting over 300 trees, hundreds of shrubs and plants and two
expansive lawn areas front and back. The front landscaping is encircled by a stucco wall that is made of straw bale
construction (something fun that Dave wanted to try!).
We also erected a 60x24 horse barn, round pen, riding area and 3 turnout pastures with shelters.
Now we are done... and tired!
Front of the house
when
under construction
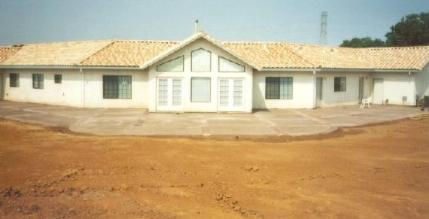
Rear of the house when under construction;
newly finished exposed aggregate patio.
Rear of the house mostly completed with
wall of view windows facing east.
24 x 60 Horse Barn with hay storage
Riding Area
Round Pen
Sunrise at Home
Front of the house mostly completed
- courtyard wall is still going up
House in 2010 -
Crape Myrtles in bloom!
Front Courtyard completed
with new fountain
Home Entrance
Spring wild flowers
Wisteria & pear trees
blossoming
Rainbow to the east
Our Sierra View
Rear Yard
